Search Every Listing

North Texas Home Search

The full NTREIS MLS, updated live. Every active listing in the markets we work, not a filtered selection.

Save
Ask
Tour
Hide
Share
$429,000
New Listing

515 Berke Street
Newark, TX 76071

For Sale|Single Family Residence|Active
3
Beds
3
Total Baths
3
Full Baths
2,381
SqFt
$180
/SqFt
2026
Built
Subdivision:
Newark Beach Estates
County:
Wise
Call Now: 469-474-9129
Is this the listing for you? We can help make it yours.
469-474-9129
515 Berke Street515 Berke Street515 Berke Street515 Berke Street
Save
Ask
Tour
Hide
Share

Mortgage Calculator

Monthly Payment (Est.)

$1,957
Calculator powered by Showcase IDX, a Constellation1 Company. Copyright ©2026 Information is deemed reliable but not guaranteed.

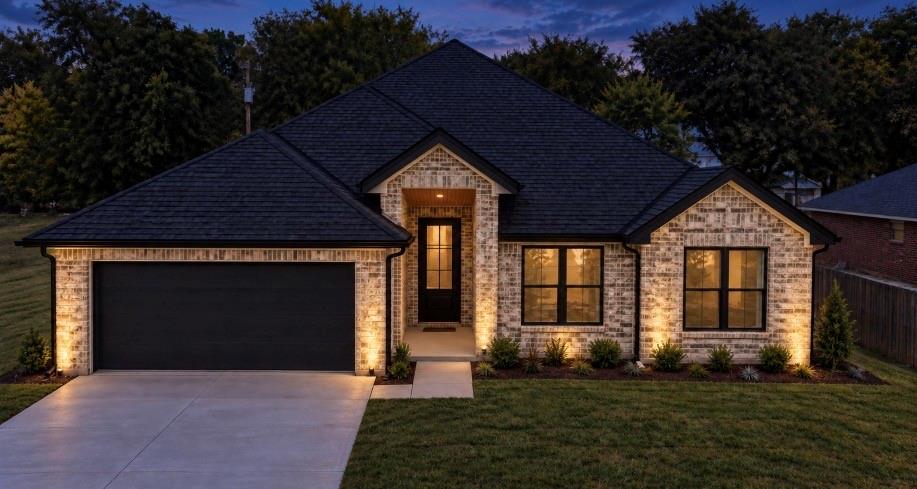
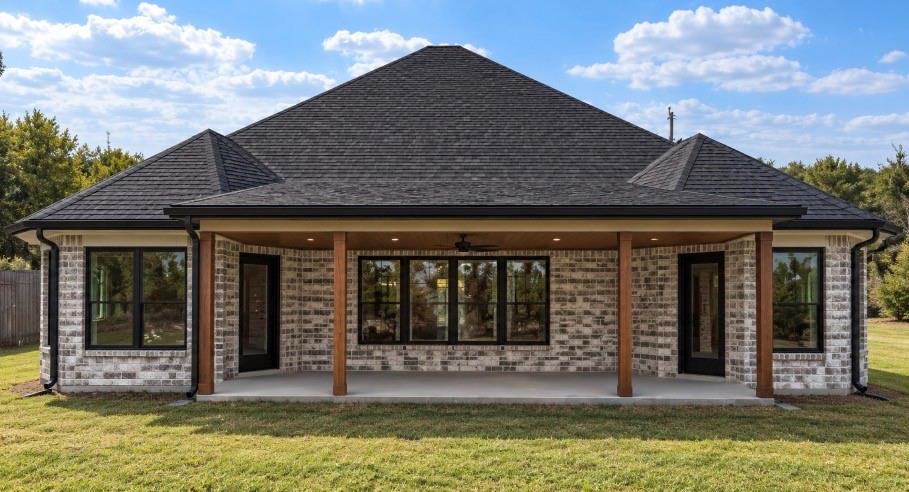
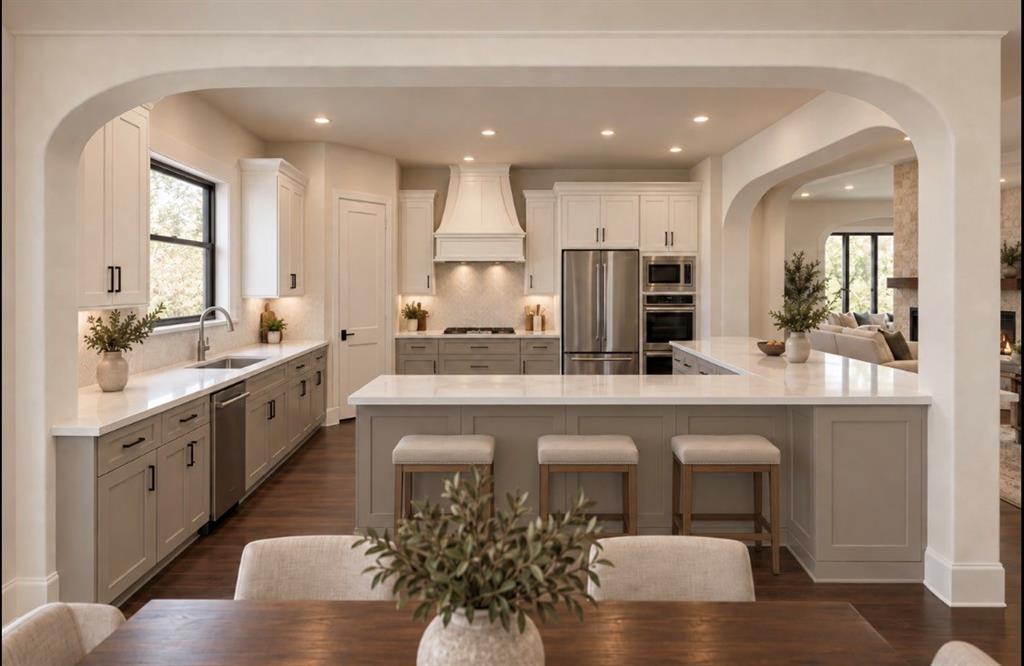
Thoughtfully designed new construction by Ridge Stone Development, offering approximately 2,381 square feet of custom craftsmanship in a spacious single-story layout. This exceptional home features three bedrooms, a dedicated office and open-concept living designed for both everyday comfort and entertaining. Custom arched openings, genuine hand-scraped hardwood flooring and tile throughout add warmth and distinctive character. The expansive kitchen offers abundant cabinetry, generous counter space and a large island overlooking the living and dining areas. An oversized laundry-mudroom with utility sink provides exceptional functionality. Built for lasting quality, comfort and efficiency with four-sided Glacier Bay brick, ZIP System sheathing and closed-cell spray-foam insulation—including 6 inches at the roof deck, providing approximately R-36 to R-42, and 3 inches in the exterior walls, providing approximately R-18 to R-21. Additional energy-efficient features include a conditioned attic, energy-efficient windows, high-efficiency HVAC and a whole-home dehumidifier with fresh-air intake. Stamped-concrete front and rear patios, rich brickwork and striking black exterior accents complete this impressive custom home. NWISD. Low Wise County Property Tax Rate. www.RidgeStoneDevelopment.com. Quality homes. Thoughtful development. Homes built with quality materials, attention to detail, and lasting value.

Save
Ask
Tour
Hide
Share
Listing Snapshot
Price 
$429,000
Days On Site 
0 Days
Bedrooms 
3
Inside Area (SqFt) 
2,381 sqft
Total Baths 
3
Full Baths 
3
Partial Baths 
N/A
Lot Size 
0.2824 Acres
Year Built 
2026
MLS® Number 
21391290
Status 
Active
Property Tax 
N/A
HOA/Condo/Coop Fees 
N/A
Sq Ft Source 
N/A
Friends & Family
Recent Activity
8 hours agoListing updated with changes from the MLS®
21 hours agoListing first seen on site
General Features
Acres 
0.2824
Attached Garage 
Yes
Foundation 
Slab
Garage 
Yes
Garage Spaces 
2
Green Energy Efficient 
InsulationWater Heater
Levels 
One
Parking 
Garage Door OpenerGarage Faces FrontHeated GarageOtherOversizedSee RemarksStorageAttached
Property Condition 
New Construction
Property Sub Type 
Single Family Residence
Sewer 
Public Sewer
Style 
Traditional
Utilities 
Electricity Available
Water Source 
Public
Interior Features
Appliances 
Disposal
Cooling 
Ceiling Fan(s)Central AirElectricENERGY STAR Qualified Equipment
Fireplace 
Yes
Fireplace Features 
ElectricFamily Room
Fireplaces 
1
Flooring 
TileWood
Heating 
ElectricENERGY STAR Qualified EquipmentFireplace(s)Humidity Control
Interior 
Eat-in KitchenGranite CountersKitchen IslandNatural WoodworkWalk-In Closet(s)
Laundry Features 
Electric Dryer Hookup
Window Features 
Bay Window(s)
Bedroom 
Dimensions - 11 x 10Level - FirstFeatures - Ceiling Fan(s)
Dining Room 
Dimensions - 10 x 13Level - First
Kitchen 
Dimensions - 10 x 14Level - FirstFeatures - Breakfast Bar, Eat-in Kitchen, Kitchen Island, Pantry
Living Room 
Dimensions - 21 x 22Level - FirstFeatures - Ceiling Fan(s)
Master Bedroom 
Dimensions - 14 x 16Level - FirstFeatures - Ceiling Fan(s)
Office 
Dimensions - 11 x 10Level - FirstFeatures - Ceiling Fan(s)
Save
Ask
Tour
Hide
Share
Exterior Features
Construction Details 
Brick
Fencing 
FullPrivacyWood
Lot Features 
Interior Lot
Patio And Porch 
CoveredFront PorchRear Porch
Roof 
Composition
Windows/Doors 
Bay Window(s)
Community Features
School District 
Northwest ISD
Financing Terms Available 
CashConventionalFHAUSDA LoanVA Loan
Schools
School District
Northwest ISD
Elementary School
Sevenhills
Middle School
Chisholmtr
High School
Eaton
Listing courtesy of Cassie Davis of Berkshire HathawayHS PenFed TX cassiedavisdfw@gmail.com


© 2020 North Texas Real Estate Information Systems. All rights reserved. Information is deemed reliable but is not guaranteed accurate by the MLS or NTREIS. The information being provided is for the consumer's personal, non-commercial use, and may not be reproduced, redistributed, or used for any purpose other than to identify prospective properties consumers may be interested in purchasing.
Last checked: 2026-09-20 04:53 PM CDT

Neighborhood & Commute
Source: Walkscore
Disclosure: Community information and market data powered by Constellation Data Labs. Information is deemed reliable but not guaranteed.
Save
Ask
Tour
Hide
Share
Scroll to Top